
101 Country Haven Place Raymond, MS 39154
Source MLS VerifiedListing Courtesy of: MLS UNITED / Listed By: Ashley Burke, Coldwell Banker Graham & Associates, Inc., Realtor

  101 Country Haven Place Raymond, MS 39154

Active (0 Days)
$375,000 (USD)

3
BED
3
BATH
2,079
SQFT

Description

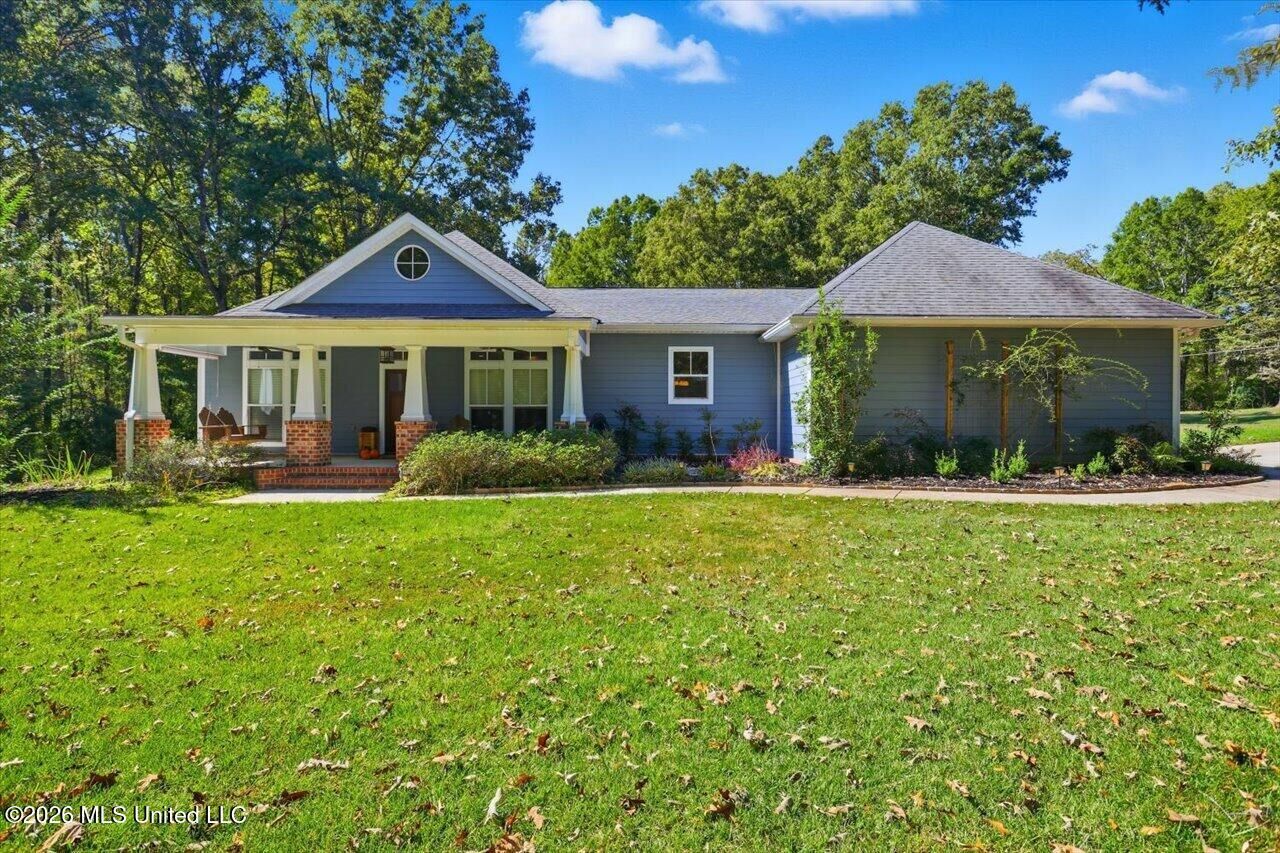
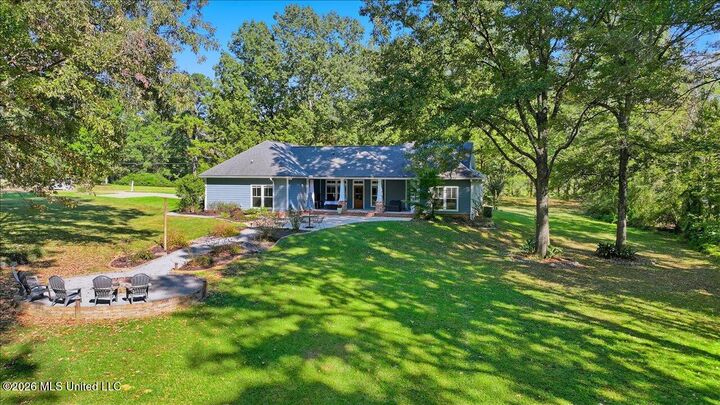
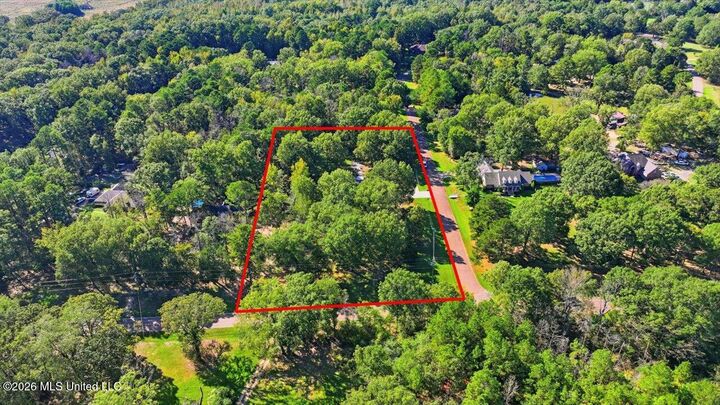
You don't find many Craftsman homes this new anymore—especially not on nearly 2 acres. And you definitely don't expect a kitchen this loaded. This custom-built Craftsman offers a combination that's getting harder to find: the character and timeless style of a Craftsman home paired with the space, privacy, and breathing room of nearly two acres. Set on a spacious corner lot, it welcomes you with an extra-deep front porch complete with ceiling fans and plenty of room to sit a spell. Inside, the foyer opens naturally to the dining area, great room, and **a kitchen that feels like it belongs in a home twice this price.** This is not just a pretty kitchen—it was designed to work. The impressive KitchenAid stainless appliance package includes a **6-burner gas cooktop with commercial-grade vent hood, double convection wall ovens, and built-in microwave.** Add granite countertops, abundant maple cabinetry, a large peninsula-style eat-up bar, center prep island, and a separate breakfast/sitting area overlooking the covered patio, and you have a kitchen with the space and functionality to handle everything from Tuesday-night dinner to a house full of friends. The great room and kitchen flow easily together, making everyday living comfortable and entertaining effortless. A convenient half bath is just off the hallway, while the oversized laundry/utility room offers a sink, generous workspace, and hanging bar. The spacious primary suite is tucked away as a private retreat, with custom tile work, separate vanities, walk-in closets, a jetted tub, and separate shower. Two additional bedrooms share a beautifully finished full bath featuring gorgeous mosaic tile. Thoughtful construction details are found throughout, including **no carpet, luxury vinyl plank flooring throughout the living areas, beautiful windows with transoms above, color-infused HardiePlank siding, low-maintenance vinyl eaves, Nu-Wool insulation in the walls and ceiling, insulated garage doors, a side-facing two-car garage, and 9- and 10-foot ceilings throughout.** And then there's the backyard. The massive covered patio—with curtains for added privacy—opens to additional uncovered patio space, a built-in fire pit area, designated cornhole area, and beautifully landscaped surroundings with plenty of room to spread out. Nearly two acres gives you space for entertaining, gardening, playing, relaxing, or simply enjoying the privacy that is becoming harder to find this close to town. Country living without giving up convenience. Craftsman character without the wait for a new build. And a kitchen that truly raises the bar. *Treehouse will be removed prior to closing.*

MLS #:
4163508
Taxes
$2,062(2025)
Lot Size
2.21 acres
Type
Single-Family Home
Year Built
2013
Style
Bungalow
School District
Hinds Co Dist

Listed By

Ashley Burke, Coldwell Banker Graham & Associates, Inc., Realtor
Source
MLS UNITED
Last checked Sep 24 2026 at 9:21 PM GMT+0000
Bathroom Details
  • Full Bathrooms: 2
  • Half Bathroom: 1
Interior Features
  • High Ceilings
  • Breakfast Bar
  • Double Vanity
  • Entrance Foyer
  • Storage
  • Walk-In Closet(s)
  • Laundry: Inside
  • Laundry: Laundry Room
  • Kitchen Island
  • Laundry: Electric Dryer Hookup
  • Pantry
  • Granite Counters
  • Open Floorplan
  • His and Hers Closets
  • Laundry: Sink
Subdivision
  • Country Haven
Lot Information
  • Corner Lot
  • Front Yard
  • Landscaped
Property Features
  • Fireplace: Gas Log
  • Fireplace: Living Room
  • Foundation: Post-Tension
Heating and Cooling
  • Natural Gas
  • Central
  • Fireplace(s)
  • Central Air
  • Ceiling Fan(s)
Flooring
  • Tile
  • Luxury Vinyl
Exterior Features
  • Brick
  • Hardiplank Type
  • Roof: Architectural Shingles
Utility Information
  • Utilities: Electricity Available, Water Available, Natural Gas In Kitchen, Natural Gas Available
  • Sewer: Waste Treatment Plant
School Information
  • Elementary School: Raymond
  • Middle School: Carver
  • High School: Raymond
Garage
  • Attached Garage
Parking
  • Parking Pad
  • Attached
  • Storage
  • Garage Door Opener
  • Garage Faces Side
Disclaimer: Copyright 2026 MLS United. All rights reserved. This information is deemed reliable, but not guaranteed. The information being provided is for consumers’ personal, non-commercial use and may not be used for any purpose other than to identify prospective properties consumers may be interested in purchasing. Data last updated 9/24/26 14:21